
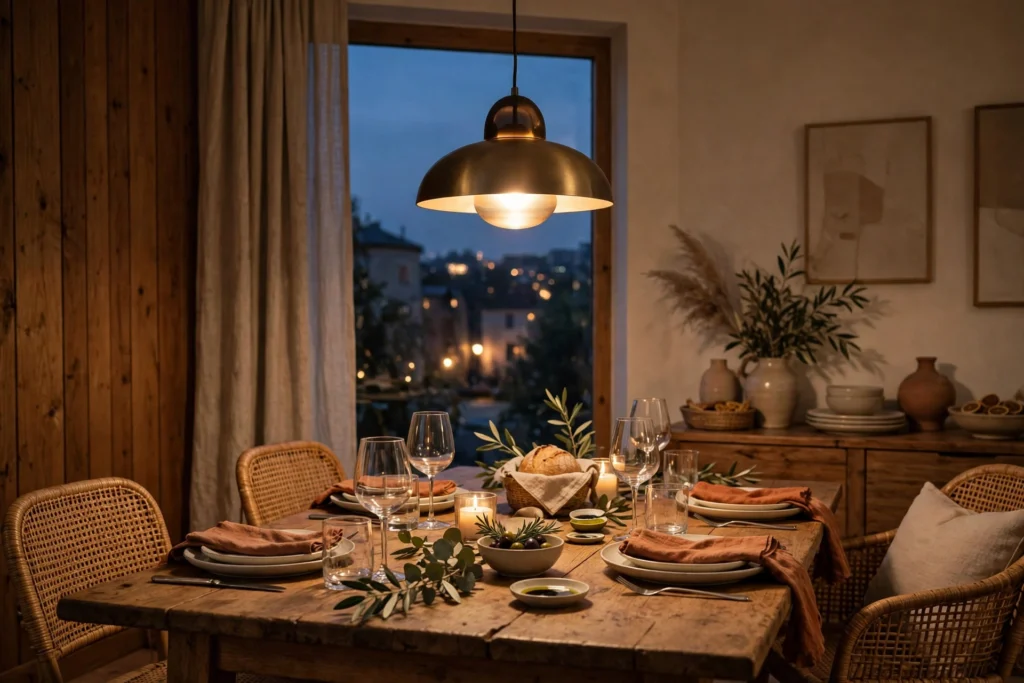
The best dining room ideas begin with an honest problem: this room has two jobs that pull in opposite directions. On a wet Tuesday it needs to absorb homework, laptops, cereal bowls and a stir-fry eaten in twenty minutes. On Saturday it has to become the warmest, most generous room in the house, with twelve people around one table and nobody wanting to leave.
Rooms that only do the second job gather dust; rooms that only do the first never feel special. This guide shows you how to plan a dining space that flexes between both — the right table and seating, lighting that changes the mood, storage that swallows the clutter, and the finishing touches that cost little and change everything.
Start With the Table: Size, Shape and Flex
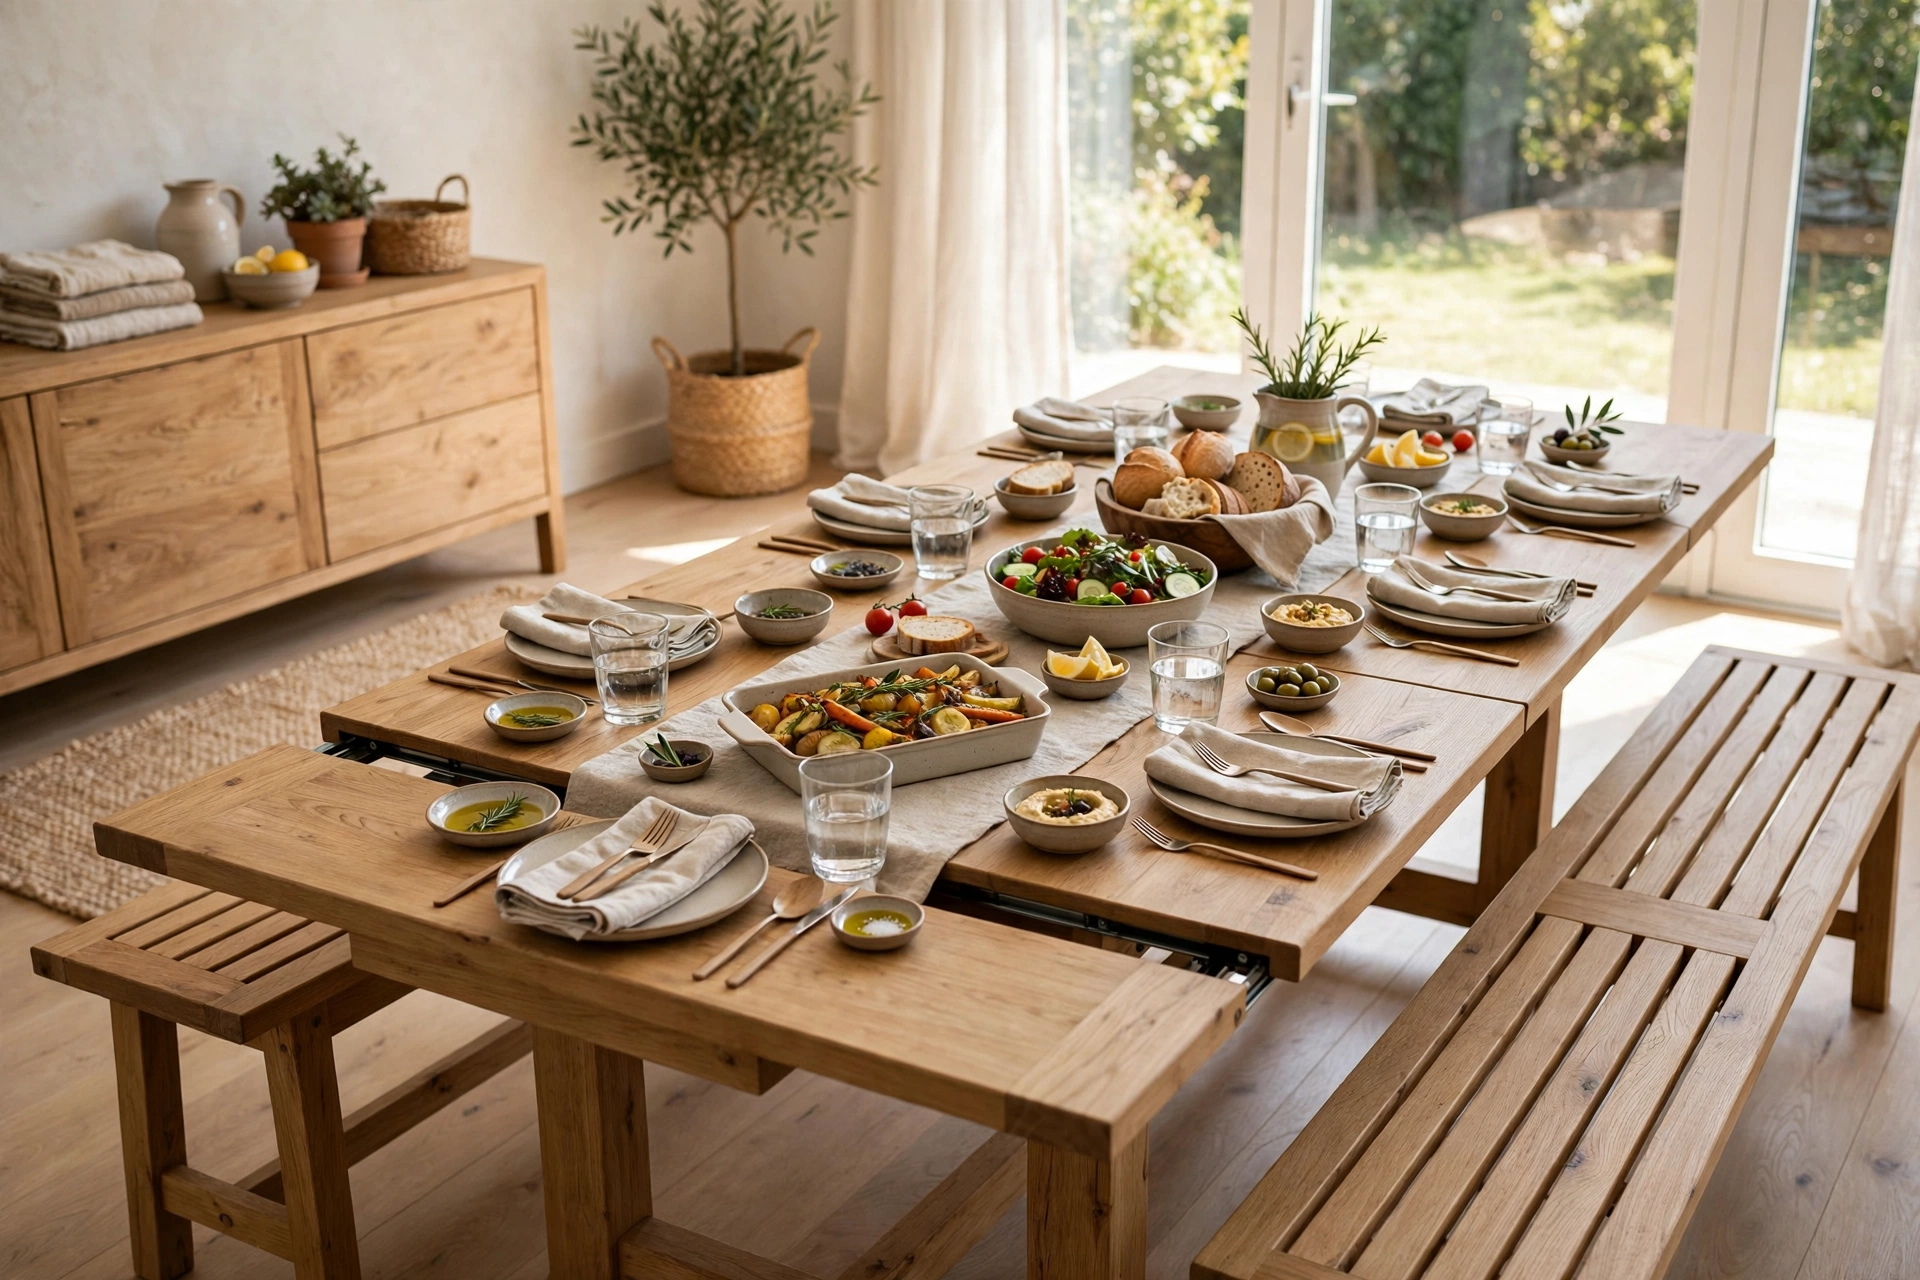
The table is the room; everything else is support. Allow about 60cm of table width per person for comfortable eating, and leave at least 75–90cm between the table edge and walls or furniture so chairs slide back and people can squeeze past. Round tables are the sociable champions — no corners, no head of the table, and they squeeze an extra guest gracefully — while rectangular tables suit long rooms and bigger gatherings. The smart money in most homes goes on an extending table: compact all week, generous on the day it matters. If you host rarely, a good folding or gateleg table that lives small is more honest than a banqueting slab nobody can walk around.
Seating That Mixes Comfort and Flexibility
You do not need a matching set of eight anymore — in fact mixed seating looks more collected and lets you flex numbers. Keep comfortable upholstered chairs for the everyday seats (people linger where sitting is pleasant), add a bench along one side, which seats three where two chairs fit and tucks completely under the table when not needed, and keep two stackable or folding chairs in a cupboard for guest days. Seat height matters more than style: chairs should let diners’ elbows rest naturally with roughly 25–30cm between the seat and the table top.
Lighting: The Difference Between Eating and Dining
One fitting does more for a dining room than any other purchase: a pendant (or a pair) hung low over the table, about 70–80cm above the surface, so it pools light on the food and faces and leaves the room’s edges in soft shadow. That pool of light is what makes a meal feel like an occasion. Put it on a dimmer — bright for homework and board games, low for dinner — and add candles or a small lamp on a sideboard for the second layer. Avoid a single bare bulb or a grid of downlights: both flatten faces and kill the mood the room exists for.
Storage: Where the Everyday Stuff Goes
A dining room that doubles as a workspace needs somewhere for the working day to disappear into at 6pm. A sideboard or dresser is the classic answer: table linen, placemats, candles and the good glasses inside; a lamp and something beautiful on top. Closed storage beats open shelves here, because the goal is a clear table and calm surfaces. In open-plan spaces, a rug under the table and a bookcase or console behind the seating does the same zoning job — the dining ‘room’ is defined by its furniture, not by walls.
Finishing Touches That Work Every Day
- A washable rug or none at all — a flat-weave rug under the table defines the zone and forgives spills; deep pile under dining chairs is a daily trap.
- A centrepiece that lives there — a bowl, a plant, a jug of branches: something low (under about 30cm, so guests see over it) that makes even an empty table look intentional.
- Textiles for acoustics — curtains, a rug and upholstered seats stop the echo that makes dining rooms feel like canteens.
- One piece of art or a mirror at seated eye level — dining rooms are viewed sitting down, so hang things lower than you would in a hallway.
- A small drinks or serving station — a trolley or tray on the sideboard keeps bottles and water off the table and makes hosting feel easy.
The Bottom Line
A dining room that earns its place does the everyday jobs without fuss — flexible table, comfortable seats, storage that hides the clutter — and then transforms with nothing more than dimmed light, a set table and the good chairs pulled up. Plan for Tuesday first and Saturday second, and you will end up using the room for both, which is exactly what it is for.
Frequently Asked Questions
How much space do you need around a dining table?
Leave at least 75cm between the table edge and the wall or nearest furniture so chairs can pull out; 90cm or more is better where people need to walk behind seated diners. Allow about 60cm of table width per person.
What size dining table seats six?
A rectangular table around 150–180cm long and 90cm wide seats six comfortably. A round table of about 120cm diameter also seats six, though more cosily, and suits smaller or square rooms better.
How low should a pendant light hang over a dining table?
Around 70–80cm above the table surface is the classic range: low enough to pool light on the table and create atmosphere, high enough that seated guests can see each other underneath it.
How do I make a dining room work in an open-plan space?
Define the zone with a rug under the table, a pendant light centred over it, and storage furniture such as a sideboard or bookcase at its edge. Keep the table clearable in minutes so the space can switch from work to dinner without a battle.


