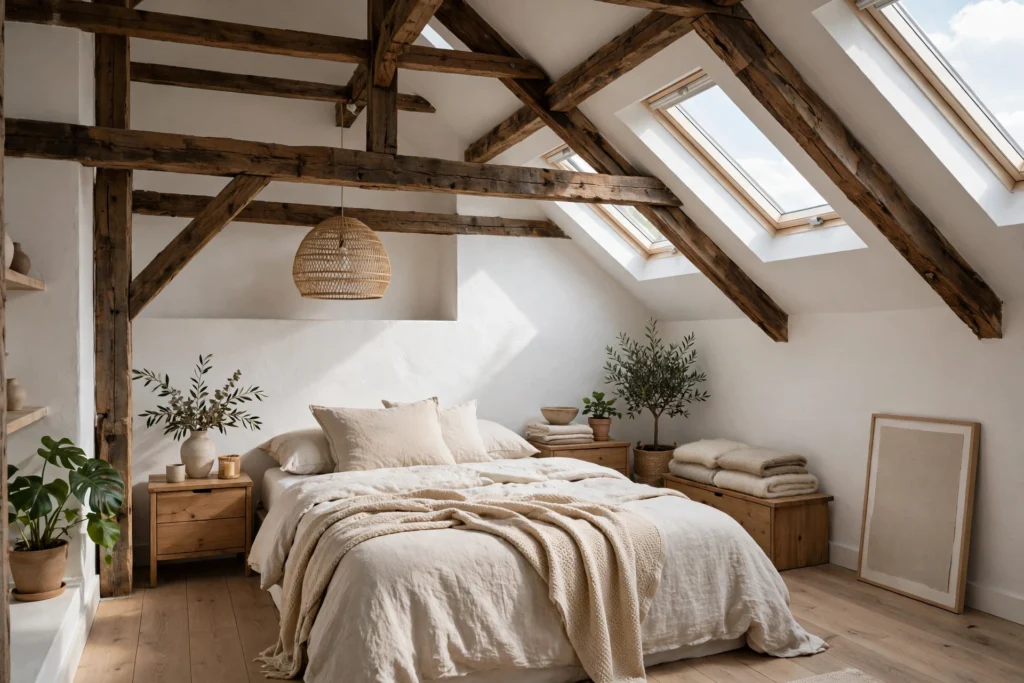
A loft conversion is the most space you can add to most homes without touching the garden. A dusty storage void becomes a bedroom, a home office, or a main suite with an en suite — and because the space already exists under your roof, it is often cheaper per square metre than an extension. But it is still one of the biggest cheques a homeowner writes.
This guide covers the basics properly before you spend anything: the main types of loft conversion, realistic costs, the planning and building rules that apply, and the honest questions that tell you whether it is worth it for your house.
First Question: Is Your Loft Suitable?
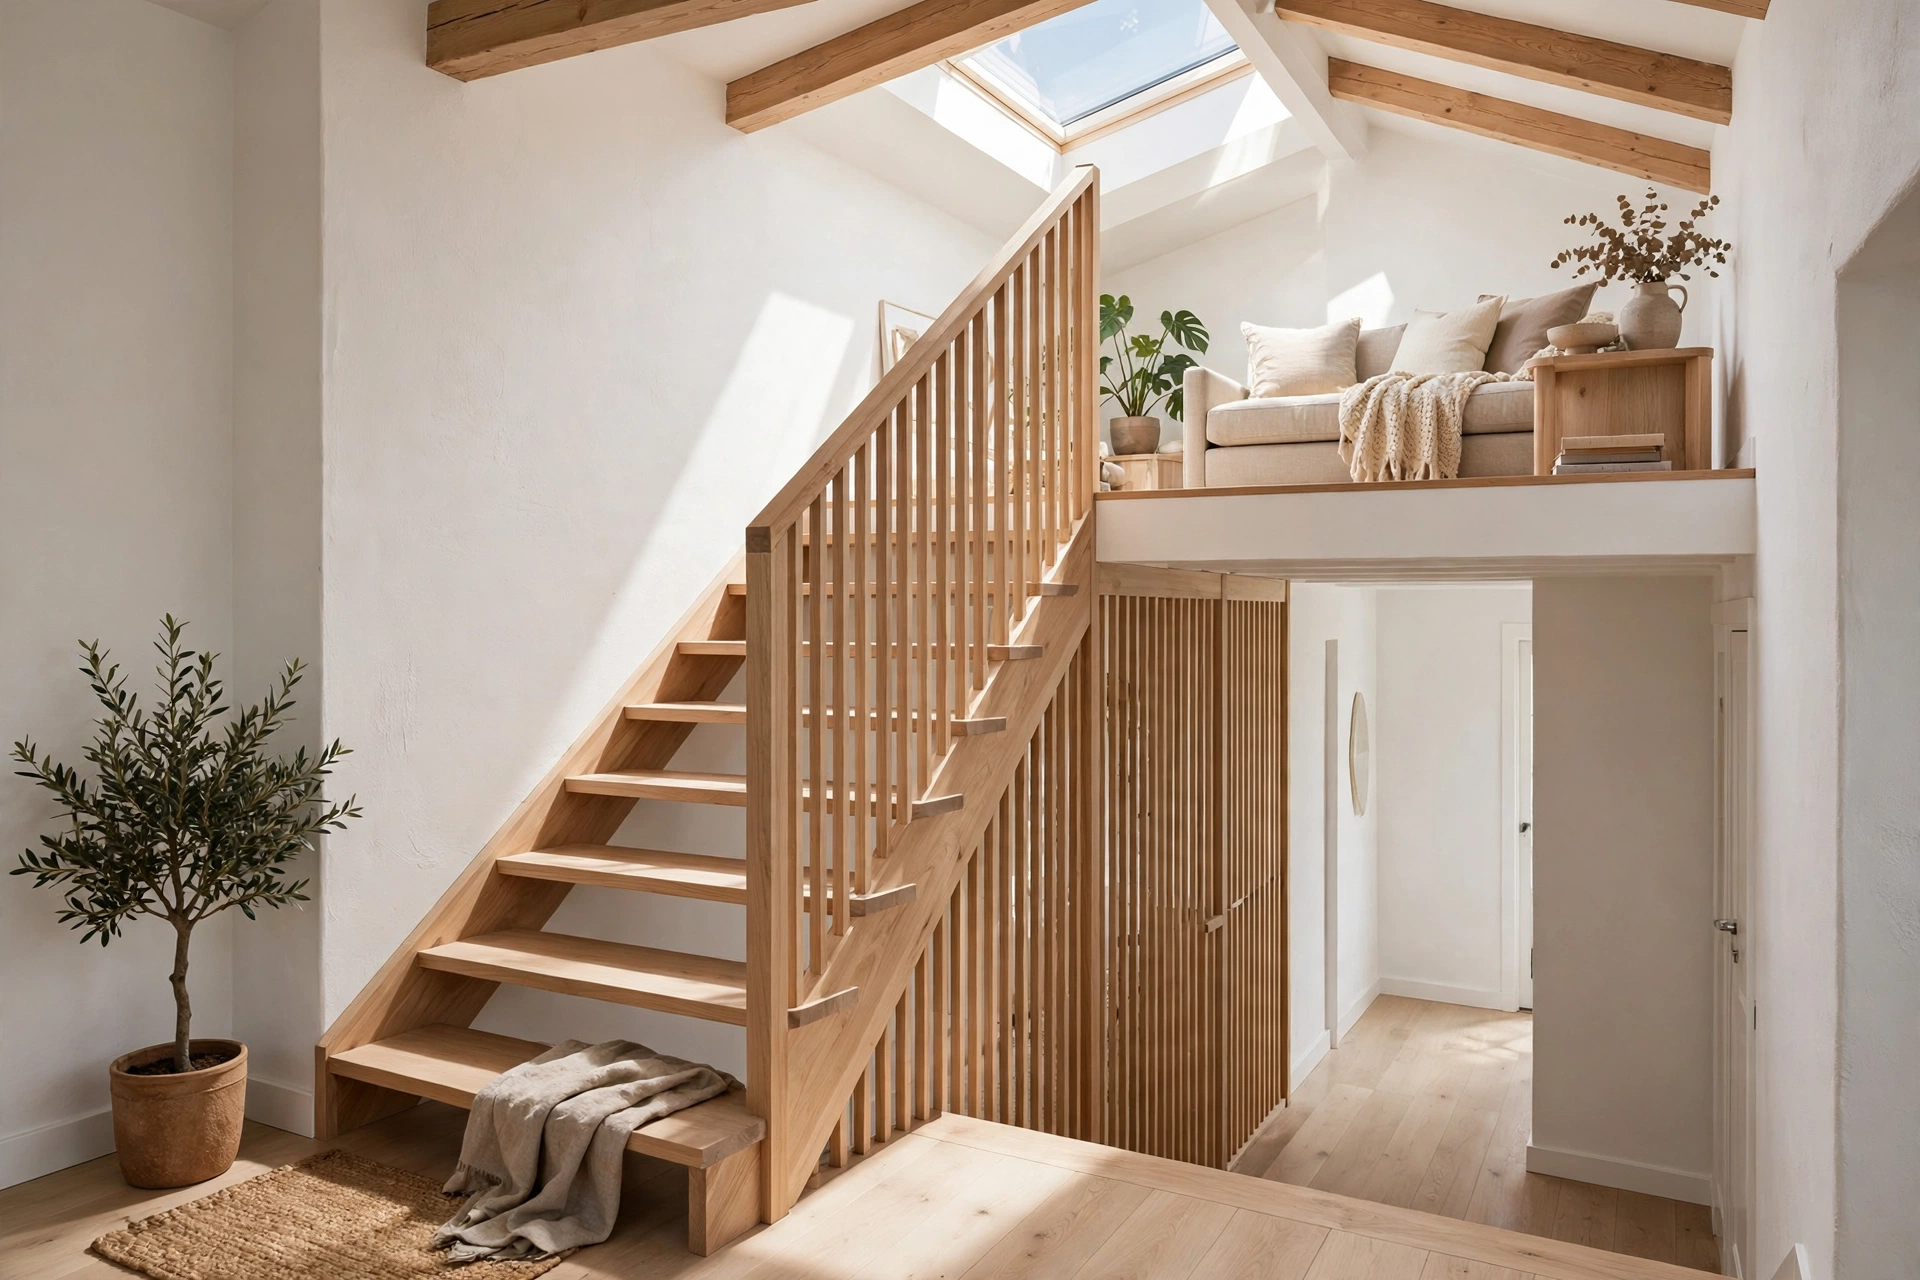
Three things decide feasibility. Head height: measure from the floor of the loft to the highest point of the roof — you want at least 2.2 metres, because stairs, floor build-up and insulation will eat into it; finished rooms feel comfortable at about 2 metres or more. Roof structure: older houses with traditional cut roofs (rafters and purlins) are usually straightforward; modern trussed roofs can still be converted but need more structural work, which costs more. The staircase: a proper conversion needs a fixed staircase that meets building regulations, and it has to land somewhere on the floor below — often taking a corner from a bedroom or a landing. If any of the three fails, a conversion may still be possible, but the cost rises fast.
The Main Types of Loft Conversion
- Rooflight (Velux) conversion — the simplest and cheapest: roof windows fitted flush into the existing slope, no change to the roof shape. Needs generous existing head height to work well.
- Dormer conversion — a box-shaped structure built out of the roof slope, creating full-height walls and a flat ceiling. The most popular type in the UK because it adds the most usable space.
- Hip-to-gable conversion — for semi-detached and end-terrace houses with a sloping (hipped) side roof: the slope is built up into a vertical gable wall, massively increasing the loft’s width.
- Mansard conversion — the rear roof is rebuilt at a steep angle with its own small dormer windows. The most space, the most work, the most cost — and the most likely to need planning permission.
What Does a Loft Conversion Cost?
As a rough UK guide at current prices, expect approximately: £25,000–£40,000 for a rooflight conversion; £40,000–£60,000 for a typical dormer; £45,000–£65,000 for hip-to-gable; and £55,000 and up for a mansard. London and the South East sit at or above the top of these ranges. Add an en suite (usually £5,000–£8,000 on top), professional fees for drawings and structural calculations, building control fees, and a contingency of at least 10 per cent — conversions are famous for surprises once the roof is open. Get fixed quotes from specialist loft companies and independent builders, and check what each quote includes: some ‘shell only’ prices exclude stairs, electrics, plumbing and finishing, which can double the apparent bargain.
The Rules: Planning Permission and Building Regulations
Many loft conversions fall under permitted development — no planning permission needed — if they stay within set volume limits (40 cubic metres for terraced houses, 50 for detached and semi-detached in England), use similar-looking materials, and keep dormers set back from the eaves. You will need permission if your home is listed, in a conservation area, has already used its permitted development rights, or the design falls outside the limits. Either way, apply for a Lawful Development Certificate — cheap proof, invaluable when you sell.
Building regulations approval is always required, permitted development or not. Inspectors check the structure (new steel beams usually carry the floor), fire safety (a protected escape route, fire doors, and mains-wired smoke alarms), insulation, sound proofing between homes, and the staircase. If your wall is shared, a Party Wall Agreement with neighbours may also be needed before work starts. Never skip the completion certificate — buyers’ solicitors will ask for it.
Is It Worth It?
Financially, a good conversion in most areas adds roughly its cost — often quoted at up to 15–20 per cent of the property’s value for a well-executed extra bedroom and bathroom — but the honest answer depends on your street’s ceiling price: an extra bedroom on a modest terrace in an expensive area usually pays back; the same spend on the priciest house in a cheaper street may not. The non-financial maths often matters more: converting costs a fraction of moving once you count stamp duty, fees and removal costs, and keeps you in the home, schools and street you already like. The strongest case of all is needing the space and planning to stay five years or more — then even a break-even conversion has paid you in living space every single day.
The Bottom Line
A loft conversion works when the head height, roof structure and staircase landing all cooperate, the rules are followed and certificated, and the budget includes fees and contingency — not just the builder’s headline price. Measure your loft, check your street’s prices, get the drawings and the Lawful Development Certificate sorted first, and the biggest room you will ever add to your home starts on solid ground.
Frequently Asked Questions
Do I need planning permission for a loft conversion?
Often not — many conversions are permitted development within volume and design limits. You do need permission if your home is listed, in a conservation area, or outside those limits, and building regulations approval is required in every case.
How long does a loft conversion take?
Typically six to ten weeks on site once work starts, depending on the type — a rooflight conversion is quickest, a mansard the slowest. Drawings, approvals and party wall matters come before that, so allow a few months from first sketch to first day on site.
Will a loft conversion add value to my home?
A well-built conversion that adds a genuine double bedroom (and ideally a bathroom) commonly adds around its cost in value, and sometimes more in high-demand areas. Poorly finished or uncertificated conversions can add far less.
Can any loft be converted?
Most can, with enough structural work — but low head height (under about 2.2 metres at the ridge), complex trussed roofs, or nowhere sensible for a staircase can make a conversion impractical or poor value. A specialist survey gives you a straight answer quickly.