Understanding planning permission for extensions before you appoint an architect or builder can save you months of delay and thousands of pounds. Many straightforward extensions do not need full permission at all, because they fall under permitted development rights — but those rights have strict limits on size, height, materials and position, and they do not apply everywhere or to every home. This guide explains the rules in England, when you must apply, what the process involves and what happens if you build first and ask later. Rules differ in Scotland, Wales and Northern Ireland, so check your own nation’s system if you live outside England.
Permitted Development: When You Might Not Need Permission
Permitted development, often shortened to PD, is a national grant of permission for certain work, provided you stay within set limits. For a typical rear extension, key limits include how far it projects beyond the original rear wall — generally 3 metres for an attached house and 4 metres for a detached house under the standard route — and overall height, usually no more than 4 metres, and lower near a boundary. A single-storey extension must not cover more than half the land around the original house, must use materials similar to the existing house, and must not include balconies or raised platforms. Side extensions have tighter limits, two-storey extensions have extra boundary rules, and anything forward of the principal elevation facing a highway generally falls outside PD.
Even where work appears to be PD, apply for a Lawful Development Certificate before you build. It is not compulsory, but it is formal proof your proposal is lawful — invaluable when you sell — and it forces a check of measurements while changes are still cheap. Debate about national planning reform does not change the limits applying to your project today.
When Full Planning Permission Is Required
You will need full permission if your design exceeds any PD limit, however slightly: a little too tall or too long is enough. Flats and maisonettes do not benefit from householder PD rights in the same way, so extensions to flats almost always need permission. Listed buildings need listed building consent as well, and work there is controlled much more closely. Homes in conservation areas, national parks, areas of outstanding natural beauty and other designated land face extra restrictions, particularly on side extensions, cladding and two-storey work.
Your rights may also have been removed locally. Some councils use Article 4 directions to withdraw PD rights in a street or estate, and some newer homes had PD rights removed as a condition of their original permission. Check your property’s planning history on your council’s website. Do not rely on what a neighbour was allowed to do — their rights and history may differ from yours.
The Application Process, Costs and Timescales
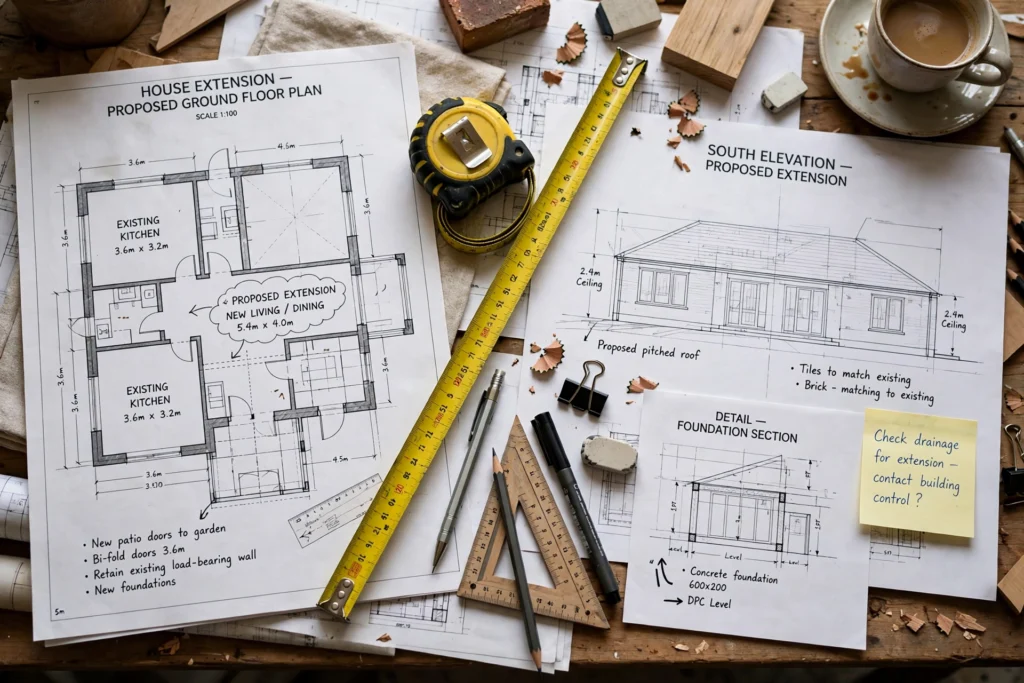
Most householder applications are made online through the Planning Portal. You will normally need scaled drawings — existing and proposed floor plans and elevations — a site location plan and a block plan, plus the fee. The householder fee in England is a few hundred pounds, with a smaller fee for a Lawful Development Certificate; check the current figure before budgeting. Good drawings matter: unclear plans are a common cause of delay, and many homeowners use an architect for this stage even if they manage the build themselves.
The council’s target is usually to decide a householder application within eight weeks from validation, although straightforward cases can be quicker and contentious ones longer. During that time the council consults neighbours and, where relevant, others such as a conservation officer. For larger single-storey rear extensions beyond the standard PD depth — up to 6 metres for an attached house and 8 metres for a detached house — England has a neighbour consultation scheme, sometimes called prior approval. You notify the council, neighbours can object on grounds of impact on their amenity, and if no valid objection is raised, or the council does not respond in time, the work can proceed within the other PD limits. If a neighbour objects, the council judges the impact first. If you are comparing an extension with going upwards, our guide to loft conversion basics covers the rules and costs for that route.
Building Regulations, Neighbours and What Happens If You Get It Wrong
Planning permission and building regulations are separate approvals, and most extensions need both. Planning is about size, appearance and effect on neighbours and the area. Building regulations are about how it is built: structure, foundations, insulation, fire safety, drainage, electrics and ventilation. You will need either full plans approval from building control or a building notice before work starts, plus inspections during the build — planning approval does not give you building control sign-off. If your work affects a shared or boundary wall, the Party Wall etc. Act 1996 may also apply, requiring notice to adjoining owners. It is separate from planning, but ignoring it can cause disputes.
Building without permission when you needed it is a serious risk. The council can take enforcement action and require you to alter or remove the work. A retrospective application is judged on the same merits as if you had applied first, but approval is not guaranteed, and a refusal leaves removal costs on top of the build cost. Time limits have changed in England and deliberate concealment can remove protection altogether, so never rely on them as a strategy. Lenders also flag unauthorised work, which can stall a sale. Checking first is always cheaper.
Frequently Asked Questions
Do I always need planning permission for a rear extension?
No. Many single-storey rear extensions in England fall under permitted development if they meet all limits on depth, height, materials and land coverage, and no local restriction removes those rights. If in doubt, apply for a Lawful Development Certificate.
How long does a householder planning application take?
The target is usually eight weeks from validation. Validation requires correct drawings and the right fee, so incomplete submissions are a common cause of delay before the clock even starts.
What is the difference between planning permission and building regulations?
Planning controls size, appearance and impact on neighbours and the area. Building regulations control how the extension is constructed, including structure, insulation, fire safety and drainage. Most extensions need both approvals, obtained separately.
Can I apply for permission after I have already built?
Yes, through a retrospective application, but it is judged on the same merits and may be refused. If refused, the council can require alteration or removal, so applying beforehand is always the safer and cheaper route.